
Jerry Miller
REALTOR®

BEDS4
BATHS1 full 1 partial
SQUARE FEET1,784
MLS#964551
STATUSActive
PROPERTY TYPEResidential - Single Family
SUBDIVISIONMerrills 2nd South Add
SCHOOLGraham
Property Description
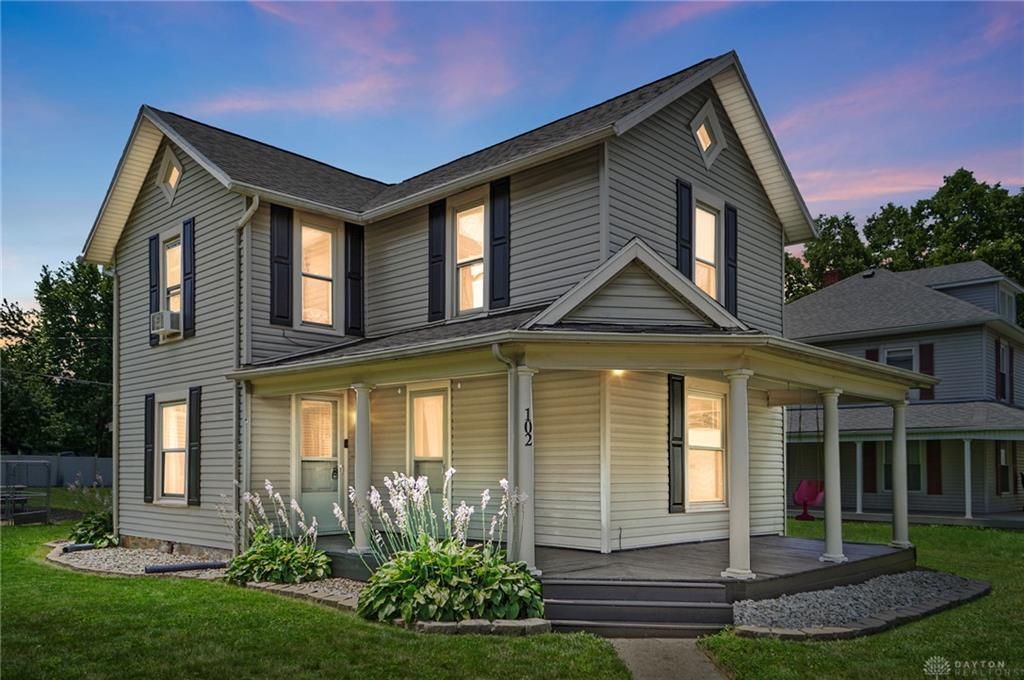
Discover the charm and versatility of this 4-bedroom, 1.5-bath home nestled in the heart of Christiansburg. The welcoming wraparound front porch offers the perfect place to unwind and enjoy the surroundings. Inside, the living room features a cozy gas fireplace, creating a warm and inviting gathering space. The kitchen has been updated with newer cabinetry and flooring, blending style and functionality. A flexible first-floor bedroom can easily be used as a family room, home office, or playroom and is conveniently located near the full bath. Upstairs are three comfortable bedrooms and a half bath. The laundry area is located just off the kitchen, with access to the enclosed back porch, providing additional usable space. An 18' x 22' detached garage offers ample room for vehicles, storage, or a workshop. Located in a small town, with dining, this home is ready for its next owner to make it their own.
Property Features
Property Type: Residential - Single Family
Basement: Yes
Cooling: Central
Garage: 2
Heating: Forced Air, Natural Gas
Lot Size: 0.21 Acres
Stories: 2.0
Taxes: $1,938
Year Built: 1900
Feature Descriptions
Basement Features: Crawl Space, Partial
Days on Site: 7
Exterior: Vinyl
Fireplace. Features: Gas
Garage Features: 2 Car, Detached
Lot Dimensions: 66x140
Outside Features: Porch
Room Sizes
Living Room: 15 X 15 Level - Main
Dining Room: 15 X 15 Level - Main
Kitchen: 17 X 7 Level - Main
Bedroom: 15 X 12 Level - Main
Utility Room: 7 X 9 Level - Main
Enclosed Porch: 7 X 15 Level - Main
Bedroom: 10 X 13 Level - Second
Bedroom: 15 X 12 Level - Second
Bedroom: 15 X 14 Level - Second
Local Schools
School District: Graham
Listed By / Shown By
Listed By
Agency Name: Coldwell Banker Heritage
Agency Phone: (937) 322-0352
Shown By
Agent Name: Jerry Miller
Agent Phone: (937) 470-9011
Agency Title: Garden Gate Realty

Estimate Your Payment
Estimated Payment
$ 702.45 per month $478.27 Principal & Interest $161.50 Property Tax $62.68 Homeowner's InsuranceChange Payment Information

Jerry Miller
Cell: (937) 470-9011
Email Me
Privacy Policy / DMCA Notice / ADA Accessibility


This site is hosted, designed and copyright
© 1994 - 2026 by
Delta Media Group, Inc. -- Patent Pending --
102 W Pike Street | MLS# 964551
This single family home located at 102 W Pike Street, Christiansburg, OH 45389 is currently listed for sale with an asking price of $214,900. This property was built in 1900 and has 4 bedrooms and 1 full and 1 partial baths with 1784 sq. ft. W Pike Street is located in the Merrills 2nd South Add subdivision within the Graham school district. Search Merrills 2nd South Add real estate on jerrymiller.gardengaterealty.com today.