
Jerry Miller
REALTOR®

BEDS3
BATHS2 full
SQUARE FEET1,830
MLS#962738
STATUSPending
PROPERTY TYPEResidential - Single Family
SCHOOLEast Clinton
Property Description
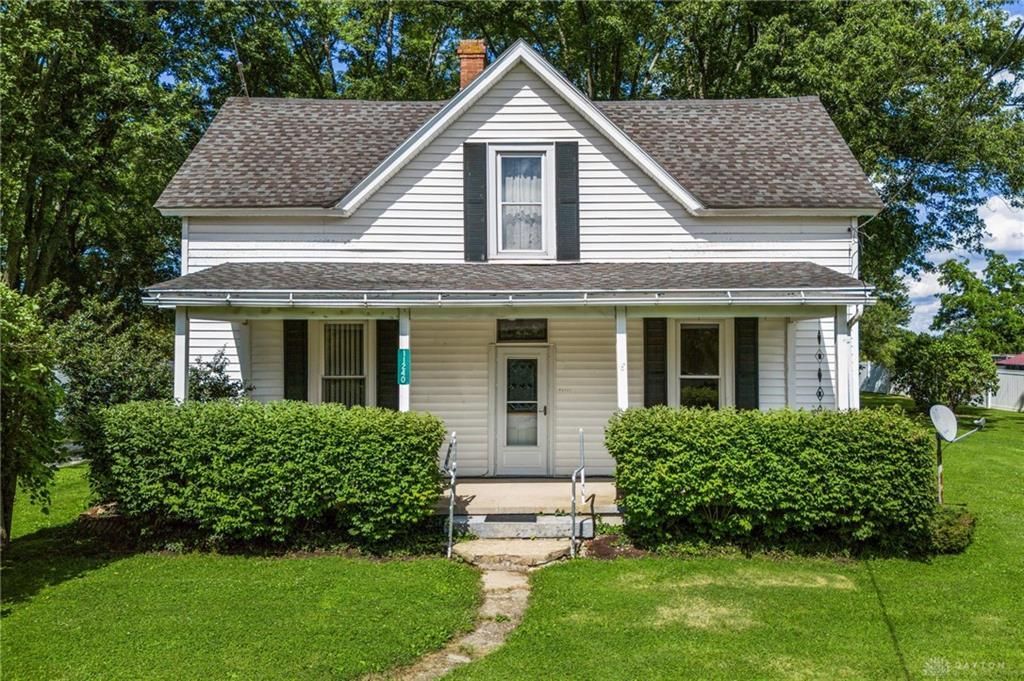
Welcome to a piece of New Vienna history. Built in 1901 and lovingly maintained, this timeless home sits on just under of an acre giving you the space to breathe, yard to enjoy, and the small-town peace you've been looking for. From the moment you step inside, the warmth hits you. Beautiful hardwood floors and thoughtful updates blend with the original charm and craftsmanship you can't find in new construction. This home has been carefully cared for over the years, and it shows in every detail. A fireplace and hot tub add the perfect finishing touch for cozy evenings in. Out back, a generous 50x20 barn opens the door to endless possibilities whether you need extra storage, a workshop, or room for equipment and animals. Just down the street from grocery stores and a gas station, daily conveniences are within reach without giving up the quiet, close-knit charm that makes New Vienna special. Homes with this kind of history and soul don't come around often. Come see it yourself!
Property Features
Property Type: Residential - Single Family
Cooling: Central
Fenced: Yes
Heating: Baseboard, Forced Air, Natural Gas
Lot Size: 0.71 Acres
Stories: 2.0
Taxes: $3,290
Year Built: 1901
Feature Descriptions
Basement Features: Cellar
Days on Site: 31
Exterior: Frame, Vinyl
Fireplace. Features: Gas
Garage Features: Detached
Lot Dimensions: 30927.6
Outside Features: Fence, Porch
Room Sizes
Primary Bedroom: 15 X 12 Level - Main
Bonus Room: 18 X 12 Level - Main
Eat In Kitchen: 19 X 9 Level - Main
Laundry: 8 X 7 Level - Main
Dining Room: 21 X 11 Level - Main
Living Room: 15 X 13 Level - Main
Bedroom: 12 X 14 Level - Second
Bedroom: 12 X 12 Level - Second
Local Schools
School District: East Clinton
Listed By / Shown By
Listed By
Agency Name: eXp Realty
Agency Phone: (866) 212-4991
Shown By
Agent Name: Jerry Miller
Agent Phone: (937) 470-9011
Agency Title: Garden Gate Realty

Estimate Your Payment
Estimated Payment
$ 827.96 per month $489.62 Principal & Interest $274.17 Property Tax $64.17 Homeowner's InsuranceChange Payment Information

Jerry Miller
Cell: (937) 470-9011
Email Me
Privacy Policy / DMCA Notice / ADA Accessibility


This site is hosted, designed and copyright
© 1994 - 2026 by
Delta Media Group, Inc. -- Patent Pending --
11240 State Route 73 | MLS# 962738
This single family home located at 11240 State Route 73, New Vienna, OH 45159 is currently listed for sale with an asking price of $220,000. This property was built in 1901 and has 3 bedrooms and 2 full baths with 1830 sq. ft. State Route 73 is located within the East Clinton school district. Search New Vienna real estate on jerrymiller.gardengaterealty.com today.