
Jerry Miller
REALTOR®

BEDS4
BATHS2 full 1 partial
SQUARE FEET2,577
MLS#961840
STATUSActive
PROPERTY TYPEResidential - Single Family
SUBDIVISIONWaterbury Village 2
SCHOOLCarlisle
Property Description
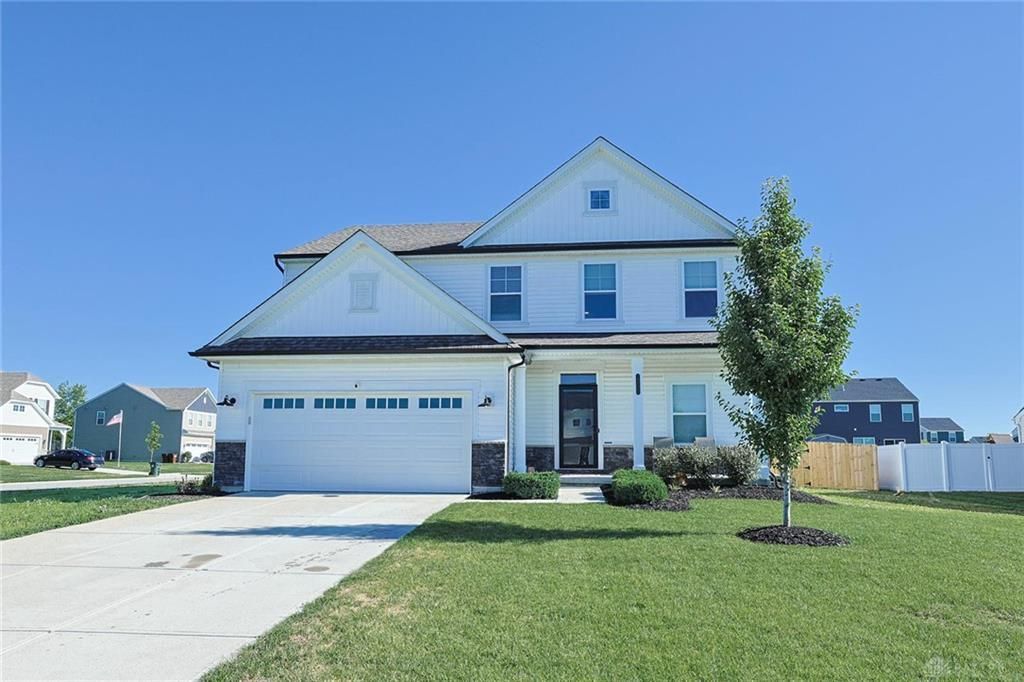
Welcome Home! The Queensworth design by Cristo Homes is a spacious open floor plan with 2,460 sq ft of living space in the highly desired Waterbury Village Community. This like new 4 bedroom, 2.5 bath offers 9 foot ceilings, neutral decor, large kitchen with island, granite countertops, 42 inch cabinets, primary suite with walk in closet, 2nd floor laundry, full basement, water softener and privacy fence. Walking distance to the pond and park! All of this and much more in Carlisle School District. Hurry- won't last, priced to sell!
Property Features
Property Type: Residential - Single Family
Basement: Yes
Cooling: Central
Fireplaces: 1
Garage: 2 car attached
Heating: Forced Air, Natural Gas
Lot Size: 0.32 Acres
Stories: 2.0
Taxes: $4,030
Year Built: 2021
Feature Descriptions
Appliance Features: Dishwasher, Garbage Disposal, Microwave, Range, Water Softener
Basement Features: Full, Other, Unfinished
Days on Site: 41
Exterior: Brick, Stone, Vinyl
Fireplace. Features: Electric, One
Garage Features: 2 Car, Attached, Opener
Lot Dimensions: .32 acres
Outside Features: Patio
Utilities: 220 Volt Outlet, Sanitary Sewer, Well
Room Sizes
Entry Room: 8 X 11 Level - Main
Living Room: 18 X 16 Level - Main
Kitchen: 13 X 17 Level - Main
Laundry: 6 X 7 Level - Second
Primary Bedroom: 18 X 14 Level - Second
Bedroom: 10 X 16 Level - Main
Bedroom: 11 X 14 Level - Second
Bedroom: 13 X 11 Level - Second
Local Schools
School District: Carlisle
Listed By / Shown By
Listed By
Agency Name: Sibcy Cline Inc.
Agency Phone: (513) 360-0110
Shown By
Agent Name: Jerry Miller
Agent Phone: (937) 470-9011
Agency Title: Garden Gate Realty

Estimate Your Payment
Estimated Payment
$ 1,430.58 per month $967.90 Principal & Interest $335.83 Property Tax $126.85 Homeowner's InsuranceChange Payment Information

Jerry Miller
Cell: (937) 470-9011
Email Me
Privacy Policy / DMCA Notice / ADA Accessibility


This site is hosted, designed and copyright
© 1994 - 2026 by
Delta Media Group, Inc. -- Patent Pending --
1502 Knightsbridge Court | MLS# 961840
This single family home located at 1502 Knightsbridge Court, Carlisle, OH 45005 is currently listed for sale with an asking price of $434,900. This property was built in 2021 and has 4 bedrooms and 2 full and 1 partial baths with 2577 sq. ft. Knightsbridge Court is located in the Waterbury Village 2 subdivision within the Carlisle school district. Search Waterbury Village 2 real estate on jerrymiller.gardengaterealty.com today.