
Jerry Miller
REALTOR®

BEDS4
BATHS4 full 1 partial
MLS#960408
STATUSActive
PROPERTY TYPEResidential - Single Family
SCHOOLMiddletown
Property Description
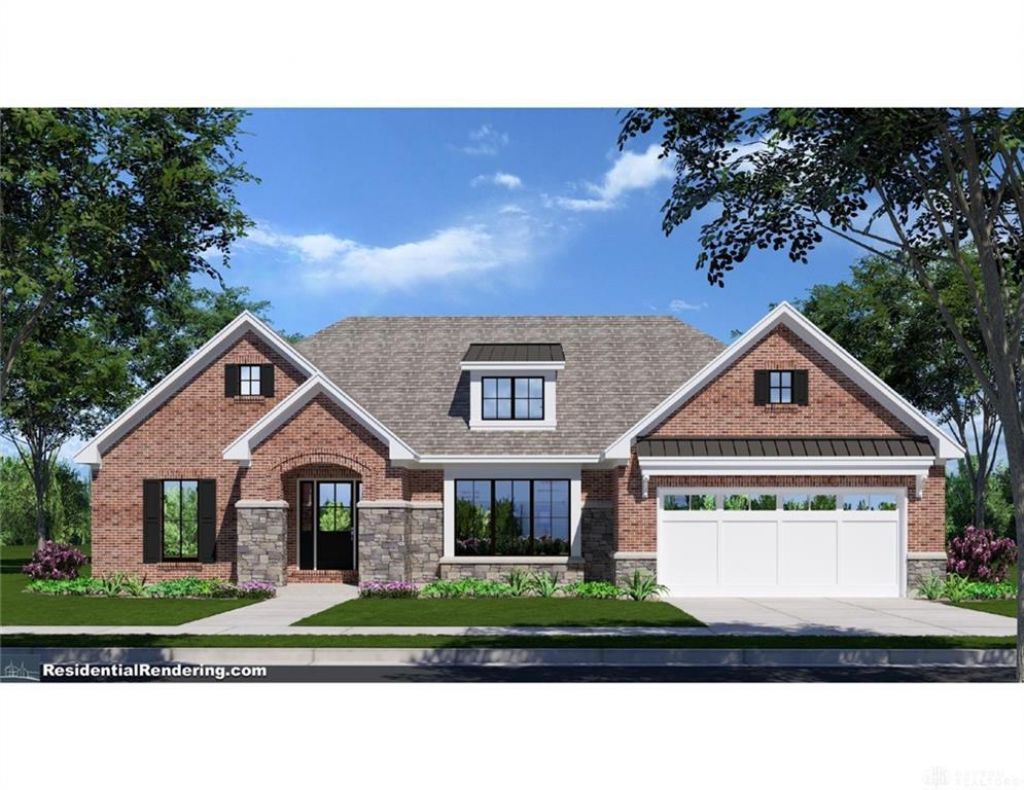
Now is your chance to build the home you've always wanted in The Oaks of Middletown! This proposed new construction combines modern design, functional living spaces, and quality craftsmanship throughout. Planned features include 4 bedrooms, 4.5 baths, an open-concept layout, oversized windows for abundant natural light, a welcoming foyer, convenient first-floor laundry, and a mudroom with built-in cubbies. The main-level primary suite offers a spacious walk-in closet and luxurious ensuite bath. Enjoy the patio just off the dining area overlooking a backyard with plenty of room for a future pool. The finished lower level includes a second washer/dryer hookup, 2 bedrooms, and flexible living space. The 4th bedroom can also serve as a home office, gym, or bonus room. Secure your homesite today and customize your finishes to create a home that's uniquely yours.
Property Features
Property Type: Residential - Single Family
Basement: Yes
Cooling: Central
Garage: 2
Heating: Forced Air
Lot Size: irregular
Stories: 1.0
Taxes: $566
Year Built: 2027
Feature Descriptions
Basement Features: Finished, Full
Days on Site: 17
Exterior: Brick, Stone
Fireplace. Features: Electric
Garage Features: 2 Car
Lot Dimensions: irregular
Outside Features: Patio, Porch
Room Sizes
Entry Room: 11 X 11 Level - Main
Great Room: 23 X 8 Level - Main
Dining Room: 23 X 16 Level - Main
Kitchen: 23 X 16 Level - Main
Laundry: 9 X 8 Level - Main
Rec Room: 23 X 23 Level - Lower Level
Primary Bedroom: 14 X 17 Level - Main
Bedroom: 14 X 14 Level - Main
Bedroom: 14 X 15 Level - Lower Level
Bedroom: 14 X 14 Level - Lower Level
Local Schools
School District: Middletown
Listed By / Shown By
Listed By
Agency Name: Keller Williams Seven Hills
Agency Phone: (513) 371-5070
Shown By
Agent Name: Jerry Miller
Agent Phone: (937) 470-9011
Agency Title: Garden Gate Realty

Estimate Your Payment
Estimated Payment
$ 1,806.71 per month $1,555.67 Principal & Interest $47.17 Property Tax $203.88 Homeowner's InsuranceChange Payment Information

Jerry Miller
Cell: (937) 470-9011
Email Me
Privacy Policy / DMCA Notice / ADA Accessibility


This site is hosted, designed and copyright
© 1994 - 2026 by
Delta Media Group, Inc. -- Patent Pending --
5025 Gerber Drive | MLS# 960408
This single family home located at 5025 Gerber Drive, Middletown, OH 45042 is currently listed for sale with an asking price of $699,000. This property was built in 2027 and has 4 bedrooms and 4 full and 1 partial baths. Gerber Drive is located within the Middletown school district. Search Middletown real estate on jerrymiller.gardengaterealty.com today.