
Jerry Miller
REALTOR®

BEDS3
BATHS1 full 1 partial
SQUARE FEET1,080
MLS#961505
STATUSPending
PROPERTY TYPEResidential - Single Family
SUBDIVISIONHamilton 01 Ward
SCHOOLHamilton
Property Description
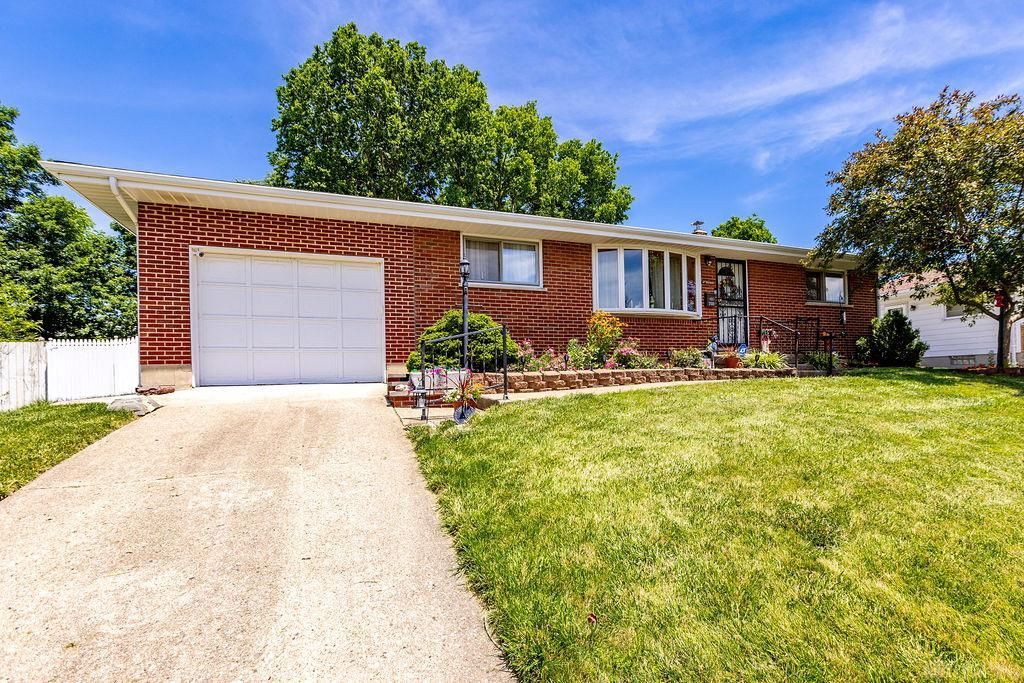
Welcome home to this charming brick ranch that blends comfort, functionality, and peaceful outdoor living. Offering 3 bedrooms and 2 full baths, this well-maintained home features a partially finished basement, providing flexible space for a family room, home office, fitness area, or additional entertaining space. The enclosed three-season back patio creates the perfect retreat to enjoy your morning coffee or relax while overlooking the private backyard. Recent landscaping enhancements add to the home's curb appeal, while the beautiful mural on the backyard fence sets a serene and inviting tone, making the outdoor space truly special. A major update includes a new roof installed last year, providing added peace of mind for the next owner. Newer water heater, major mechanicals serviced yearly. Conveniently located near shopping, dining, parks, and schools, this move-in-ready home offers the perfect combination of charm, updates, and everyday practicality. Don't miss your opportunity to make this wonderful property your own! Interior pics coming soon.
Property Features
Property Type: Residential - Single Family
Basement: Yes
Cooling: Central
Garage: 1 car attached
Heating: Forced Air, Natural Gas
Lot Size: 0.22 Acres
Stories: 1.0
Taxes: $1,425
Year Built: 1959
Feature Descriptions
Basement Features: Full
Days on Site: 40
Exterior: Brick
Garage Features: 1 Car, Attached
Room Sizes
Living Room: 14 X 12 Level - Main
Kitchen: 12 X 9 Level - Main
Primary Bedroom: 12 X 11 Level - Main
Bedroom: 11 X 10 Level - Main
Bedroom: 12 X 9 Level - Main
Local Schools
School District: Hamilton
Listed By / Shown By
Listed By
Agency Name: Coldwell Banker Heritage
Agency Phone: (513) 424-2421
Shown By
Agent Name: Jerry Miller
Agent Phone: (937) 470-9011
Agency Title: Garden Gate Realty

Estimate Your Payment
Estimated Payment
$ 735.47 per month $545.26 Principal & Interest $118.75 Property Tax $71.46 Homeowner's InsuranceChange Payment Information

Jerry Miller
Cell: (937) 470-9011
Email Me
Privacy Policy / DMCA Notice / ADA Accessibility


This site is hosted, designed and copyright
© 1994 - 2026 by
Delta Media Group, Inc. -- Patent Pending --
732 Mark Avenue | MLS# 961505
This single family home located at 732 Mark Avenue, Hamilton, OH 45013 is currently listed for sale with an asking price of $245,000. This property was built in 1959 and has 3 bedrooms and 1 full and 1 partial baths with 1080 sq. ft. Mark Avenue is located in the Hamilton 01 Ward subdivision within the Hamilton school district. Search Hamilton 01 Ward real estate on jerrymiller.gardengaterealty.com today.