
Jerry Miller
REALTOR®

BEDS3
BATHS1 full 1 partial
SQUARE FEET1,616
MLS#963631
STATUSPending
PROPERTY TYPEResidential - Single Family
SCHOOLLoveland
Property Description
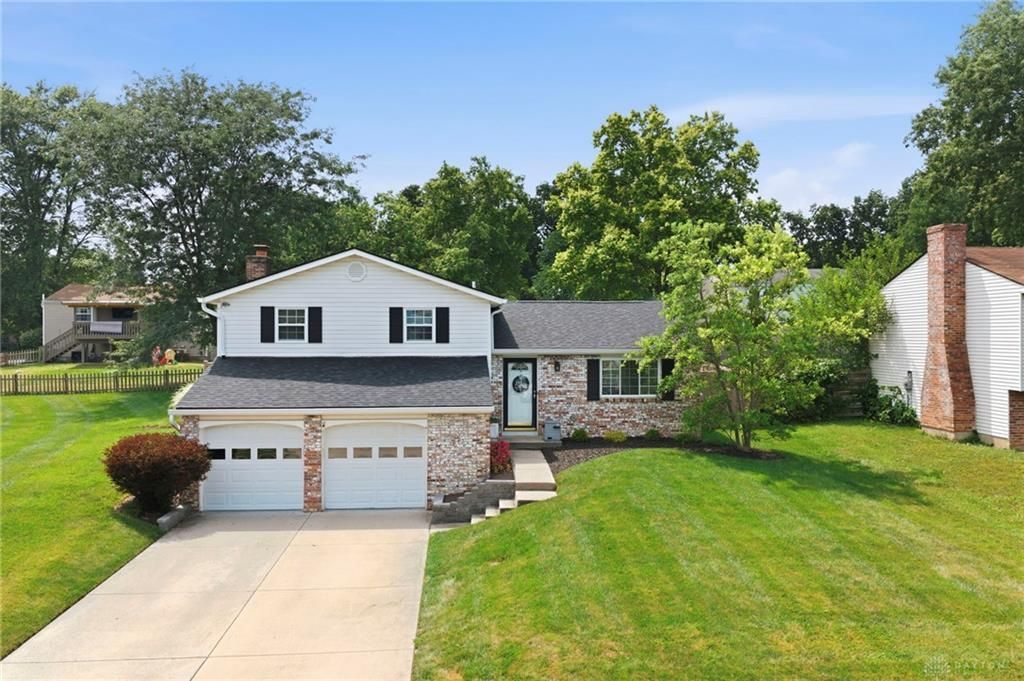
Welcome home to this immaculate quad level brick and vinyl home in Loveland schools w/ no HOA and a gorgeous in ground saltwater pool! Approx 1700 sq ft not including lower basement area, this 3BR, 1.5BA property is situated on a 0.25 acre corner lot with a 2 car garage, privacy fence, shed, and hot tub. Main level kitchen, family room and dining area that walks out to pool deck, upstairs has 3BR and full BA, lower levels have rec room, half bath, laundry and tons of storage space. So many updates to appreciate including pool salt system/sand replaced in pool filter 2026, roof 2026, landscaping 2026, water heater 2025, hot tub cover 2025, shed painted 2025, updated blinds 2025, privacy fence 2023, water softener rebuilt 2022, hot tub 2019, furnace/heat pump 2017, primary BA remodeled 2017. Incredible location with close proximity to schools, don't miss this one!
Property Features
Property Type: Residential - Single Family
Basement: Yes
Cooling: Central
Fenced: Yes
Fireplaces: 1
Garage: 2 car attached
Heating: Electric
Lot Size: 0.26 Acres
Taxes: $4,460
Year Built: 1976
Feature Descriptions
Appliance Features: Dishwasher, Microwave, Range, Refrigerator
Basement Features: Finished, Partial
Days on Site: 19
Exterior: Stone, Vinyl
Fireplace. Features: One, Woodburning
Garage Features: 2 Car, Attached
Lot Dimensions: flag
Outside Features: Fence, Inground Pool, Patio
Room Sizes
Living Room: 20 X 15 Level - Main
Dining Room: 16 X 10 Level - Main
Kitchen: 15 X 10 Level - Main
Family Room: 20 X 15 Level - Lower Level/Tri
Primary Bedroom: 15 X 11 Level - Second
Bedroom: 11 X 12 Level - Second
Bedroom: 11 X 12 Level - Second
Local Schools
School District: Loveland
Listed By / Shown By
Listed By
Agency Name: BF Realty
Agency Phone: (513) 258-1003
Shown By
Agent Name: Jerry Miller
Agent Phone: (937) 470-9011
Agency Title: Garden Gate Realty

Estimate Your Payment
Estimated Payment
$ 1,315.63 per month $834.59 Principal & Interest $371.67 Property Tax $109.38 Homeowner's InsuranceChange Payment Information

Jerry Miller
Cell: (937) 470-9011
Email Me
Privacy Policy / DMCA Notice / ADA Accessibility


This site is hosted, designed and copyright
© 1994 - 2026 by
Delta Media Group, Inc. -- Patent Pending --
817 Debra Lane | MLS# 963631
This single family home located at 817 Debra Lane, Loveland, OH 45140 is currently listed for sale with an asking price of $375,000. This property was built in 1976 and has 3 bedrooms and 1 full and 1 partial baths with 1616 sq. ft. Debra Lane is located within the Loveland school district. Search Loveland real estate on jerrymiller.gardengaterealty.com today.