
Jerry Miller
REALTOR®

BEDS5
BATHS3 full 2 partial
SQUARE FEET5,823
MLS#963498
STATUSActive
PROPERTY TYPEResidential - Single Family
SUBDIVISIONCity-Oakwood Rev
SCHOOLOakwood
Property Description
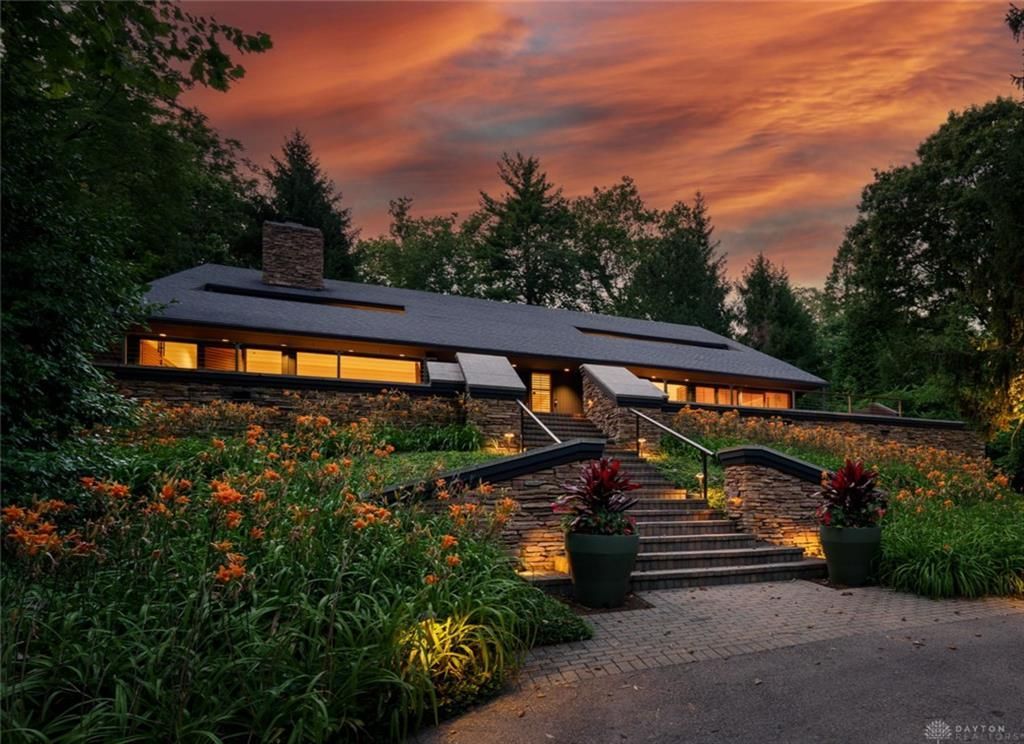
An Oasis in the heart of Oakwood. Built into a hillside and singular in its architecture. Conceived in 1973 and cared for to its highest expression through more than $550,000 in meticulous, designer-led renovations. This 5,823 sq. ft. contemporary masterpiece commands a full acre in Oakwood with five bedrooms, five baths, and a floor plan that moves with 360-degree access to the property. The kitchen is a statement unto itself: a complete gut renovation completed in December 2023 featuring quartzite countertops and backsplashes, custom cabinetry, premium Monogram ovens, cooktop, and refrigerator, a Fisher & Paykel dishwasher, and designer finishes curated for the buyer who refuses to compromise. The iconic two-sided fireplace anchors the living spaces, while original pocket doors and soaring volumes speak to the home's architectural heritage. Step outside to discover an expansive new ipe hardwood deck, one of the most durable and luxurious decking materials on earth, completed in 2026 over a fully engineered new roof system. The private pool offers the perfect backdrop for entertaining and evening serenity. A stunning final architectural addition that ties the home's exterior together beautifully is scheduled for completion by mid-October 2026 and includes limestone steps and retaining walls leading to the driveway and front yard. This is a one-of-a-kind property, ready to enjoy.
Property Features
Property Type: Residential - Single Family
Basement: Yes
Cooling: Central
Fireplaces: 1
Garage: 3 car attached
Heating: Electric, Heat Pump, Humidifier
Lot Size: 1.00 Acres
Taxes: $24,500
Year Built: 1973
Feature Descriptions
Appliance Features: Cooktop, Dishwasher, Dryer, Garbage Disposal, Microwave, Refrigerator, Wall Oven, Washer
Basement Features: Finished, Full, Walkout
Days on Site: 3
Exterior: Brick, Stone, Wood
Fireplace. Features: One, Woodburning
Garage Features: 3 Car, Attached, Built In, Heated, Opener, Storage, 220 Volt Outlet
Outside Features: Cable TV, Deck, Inground Pool, Patio, Porch
Utilities: 220 Volt Outlet, Public Water, Sanitary Sewer
Room Sizes
Kitchen: 18 X 12 Level - Main
Dining Room: 24 X 12 Level - Main
Family Room: 22 X 22 Level - Main
Entry Room: 16 X 14 Level - Main
Living Room: 23 X 19 Level - Main
Primary Bedroom: 19 X 14 Level - Main
Bedroom: 16 X 12 Level - Second
Bedroom: 16 X 14 Level - Second
Bedroom: 14 X 13 Level - Second
Bedroom: 12 X 12 Level - Second
Breakfast Room: 16 X 11 Level - Main
Study/Office: 22 X 12 Level - Basement
Rec Room: 25 X 21 Level - Basement
Utility Room: 13 X 6 Level - Basement
Other: 12 X 9 Level - Basement
Local Schools
School District: Oakwood
Listed By / Shown By
Listed By
Agency Name: Keller Williams Advisors Rlty
Agency Phone: (937) 848-6255
Shown By
Agent Name: Jerry Miller
Agent Phone: (937) 470-9011
Agency Title: Garden Gate Realty

Estimate Your Payment
Estimated Payment
$ 5,817.52 per month $3,338.35 Principal & Interest $2,041.67 Property Tax $437.50 Homeowner's InsuranceChange Payment Information

Jerry Miller
Cell: (937) 470-9011
Email Me
Privacy Policy / DMCA Notice / ADA Accessibility


This site is hosted, designed and copyright
© 1994 - 2026 by
Delta Media Group, Inc. -- Patent Pending --
921 Runnymede Road | MLS# 963498
This single family home located at 921 Runnymede Road, Oakwood, OH 45419 is currently listed for sale with an asking price of $1,500,000. This property was built in 1973 and has 5 bedrooms and 3 full and 2 partial baths with 5823 sq. ft. Runnymede Road is located in the City-Oakwood Rev subdivision within the Oakwood school district. Search City-Oakwood Rev real estate on jerrymiller.gardengaterealty.com today.