
Jerry Miller
REALTOR®

BEDS3
BATHS2 full
SQUARE FEET2,284
MLS#965068
STATUSActive
PROPERTY TYPEResidential - Single Family
SUBDIVISIONEaton Manor
SCHOOLEaton
Property Description
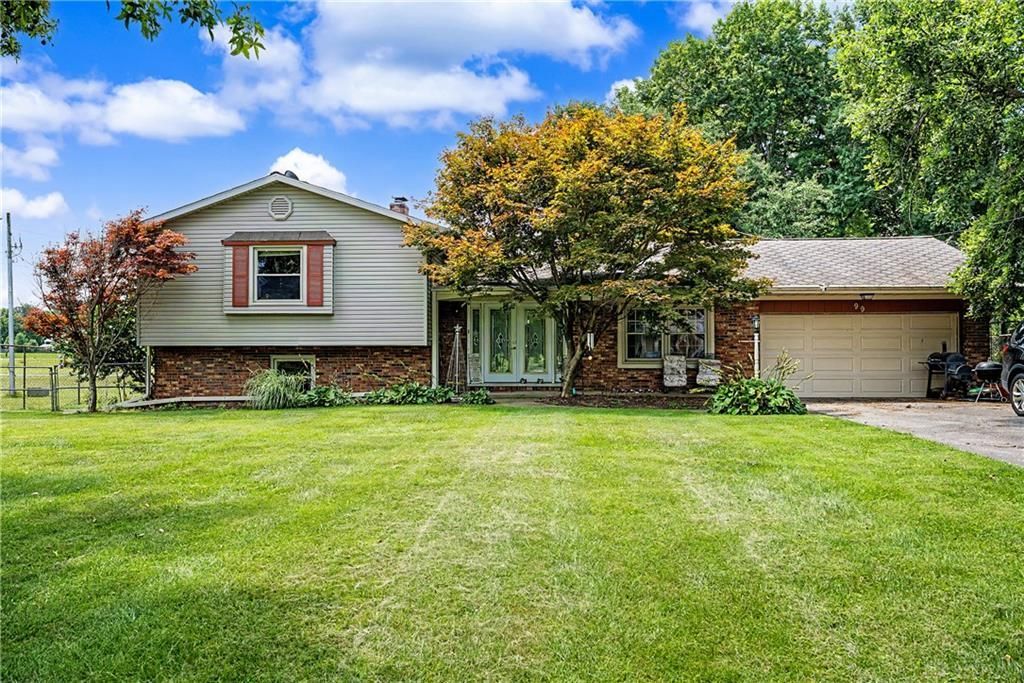
Discover a harmonious blend of comfort and convenience in this captivating Eaton residence, offering an exceptional lifestyle opportunity. This inviting three-story single-family home boasts three generously sized bedrooms and two full bathrooms, providing ample space for relaxation and daily living. The well-appointed kitchen comes equipped with a dishwasher, garbage disposal, range, and refrigerator, making meal preparation a breeze. Step outside to a delightful array of exterior features designed for enjoyment and practicality, including cable TV hookups, a sturdy fence for privacy, a charming patio perfect for outdoor entertaining, a welcoming porch, and a convenient storage shed for all your organizational needs. Situated on a substantial 0.46-acre lot, this property provides a wonderful sense of space and tranquility. With 2284 square feet of living area, there is plenty of room to create cherished memories. This home represents a superb opportunity to embrace a vibrant community while enjoying the comforts of a thoughtfully designed dwelling.
Property Features
Property Type: Residential - Single Family
Basement: Yes
Cooling: Central
Garage: 2 car attached
Heating: Hot Water/Steam
Lot Size: 0.46 Acres
Taxes: $2,516
Year Built: 1967
Feature Descriptions
Basement Features: Finished, Partial
Days on Site: 2
Exterior: Brick
Garage Features: 2 Car, Attached
Room Sizes
Entry Room: 10 X 8 Level - Main
Living Room: 20 X 13 Level - Main
Dining Room: 11 X 10 Level - Main
Kitchen: 17 X 10 Level - Main
Family Room: 31 X 14 Level - Lower Level/Tri
Primary Bedroom: 14 X 13 Level - Second
Bedroom: 14 X 11 Level - Second
Bedroom: 11 X 10 Level - Second
Local Schools
School District: Eaton
Listed By / Shown By
Listed By
Agency Name: Howard Hanna Real Estate Serv
Agency Phone: (937) 435-6000
Shown By
Agent Name: Jerry Miller
Agent Phone: (937) 470-9011
Agency Title: Garden Gate Realty

Estimate Your Payment
Estimated Payment
$ 838.72 per month $556.17 Principal & Interest $209.67 Property Tax $72.89 Homeowner's InsuranceChange Payment Information

Jerry Miller
Cell: (937) 470-9011
Email Me
Privacy Policy / DMCA Notice / ADA Accessibility


This site is hosted, designed and copyright
© 1994 - 2026 by
Delta Media Group, Inc. -- Patent Pending --
99 Katherine Drive | MLS# 965068
This single family home located at 99 Katherine Drive, Eaton, OH 45320 is currently listed for sale with an asking price of $249,900. This property was built in 1967 and has 3 bedrooms and 2 full baths with 2284 sq. ft. Katherine Drive is located in the Eaton Manor subdivision within the Eaton school district. Search Eaton Manor real estate on jerrymiller.gardengaterealty.com today.